
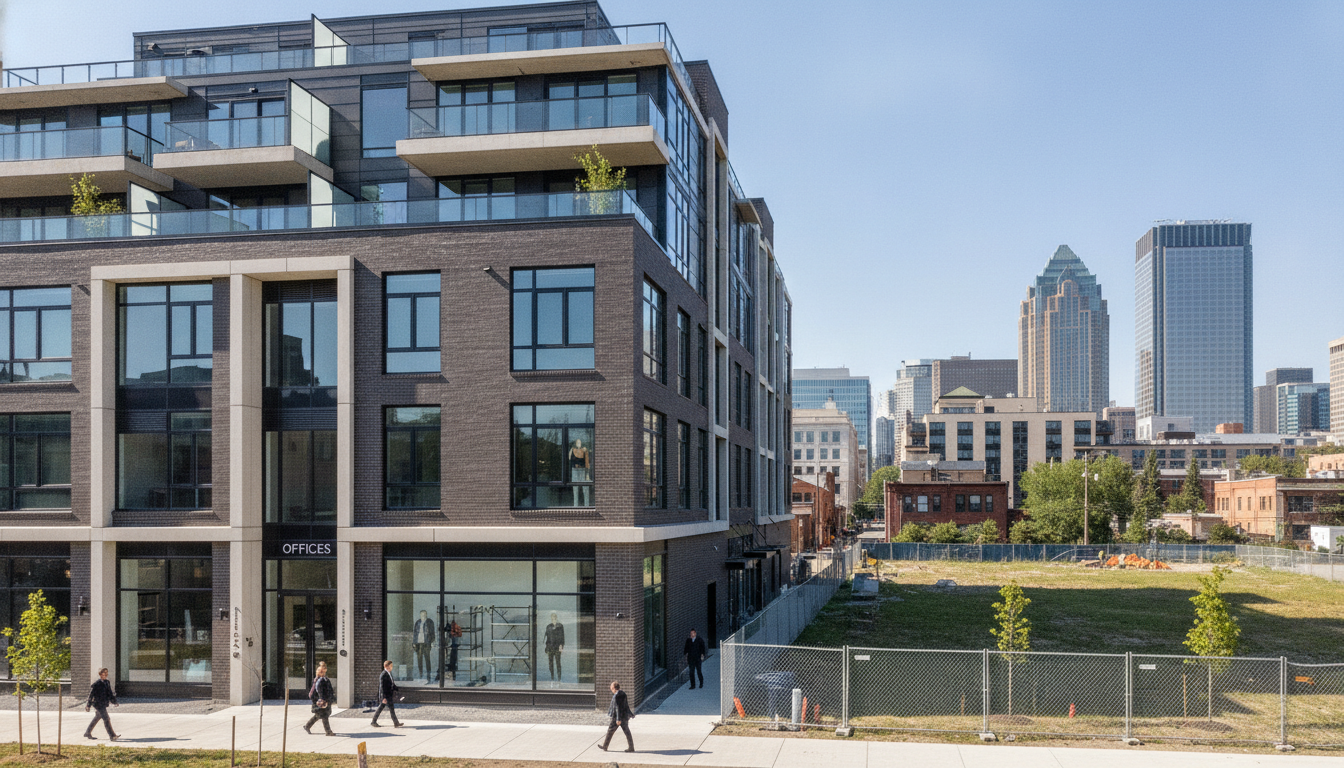
Mixed-use building in Edmonton offers 14,469 sq ft with penthouse, retail, office and extra fenced lot
Mixed-use building in Edmonton offers 14,469 sq ft on a 9,800‑sq‑ft lot with retail, office, a penthouse with elevator and an adjacent fenced 9,973‑sq‑ft lot.
A mixed-use building in Edmonton provides about 14,469 square feet under roof on a 9,800-square-foot parcel, configured with street-level retail, a separate office suite and a private second-floor penthouse with elevator access and clear views of the Edmonton skyline. The property is paired with an adjacent 9,973-square-foot fenced lot, creating an unusual combination of built space and contiguous land in a citycore setting. The configuration and outdoor acreage present multiple options for owners, tenants and potential future uses within Edmonton’s evolving urban landscape.
14,469-square-foot building on a 9,800-square-foot lot
The main structure totals approximately 14,469 square feet of enclosed space across its floors, sitting on a 9,800-square-foot lot. The footprint and floorplate allow for a mix of commercial and residential functions while keeping a compact land use profile common in central Edmonton. The building’s size and lot dimensions make it notable for investors and operators seeking a versatile property within the city.
First-floor retail and separate office suite
Street-level space is currently arranged for retail use, offering direct customer access and visibility from the adjacent road corridor. In addition to retail, the property includes a distinct office suite separated from the retail area, which can function independently for a professional tenant or be integrated into a broader commercial tenant plan. The dual commercial configuration supports diversified income streams and flexibility for leasing or owner-occupation.
Second-floor private penthouse with elevator and skyline views
The second floor houses a private penthouse residential suite accessed by an internal elevator, a rarity in mixed-use buildings of this scale. The penthouse is oriented to capture views of the Edmonton skyline, an amenity that can enhance long-term residential appeal or serve as a premium short-term executive rental. The presence of dedicated residential amenities alongside commercial uses highlights the property’s mixed-use character.
Adjacent 9,973-square-foot fenced lot
Immediately beside the main building sits a fenced parcel measuring 9,973 square feet, effectively expanding the site’s developable footprint. That adjacent lot can be used for secure outdoor storage, parking, loading, or staged as a future building site depending on municipal regulations and owner strategy. Together with the primary structure, the two parcels offer a combined asset base that is uncommon in many central Edmonton neighbourhoods.
Income and redevelopment potential for owners
The combination of retail, office, and an independent residential unit creates multiple revenue pathways, including single-tenant occupation, split-tenancy leases, or an owner-occupied residence with leased commercial space. The adjacent fenced lot further broadens options, allowing operators to add parking revenue or stage low-density infill or ancillary structures where permitted. For owners considering repositioning, the property’s mixed-use layout and additional land provide practical starting points for refurbishment, densification or retention as a multi-income asset.
Positioning in Edmonton’s urban market
Properties that blend retail, office and residential uses remain a feature of Edmonton’s urban fabric as the city balances infill and corridor revitalization. A site that combines enclosed square footage with nearly 10,000 square feet of fenced land can attract attention from small developers, local businesses seeking a visible storefront, and investors pursuing diversified cash flow. The visibility of skyline views from the penthouse adds a residential appeal that complements the commercial frontage and supports a mixed-tenancy strategy.
The building’s format and the adjoining lot present practical choices for operators focused on flexibility, from maintaining the current configuration to exploring staged redevelopment. Any change of use or redevelopment would be subject to city planning rules, building code requirements and neighbourhood considerations in Edmonton. Prospective owners or tenants should factor in municipal approvals and site servicing when evaluating potential alterations to the property.
This mixed-use building in Edmonton, with its 14,469 square feet under roof, integrated penthouse, separate office and nearly 10,000 square feet of adjacent fenced land, represents a distinct asset type in the city’s property landscape. Interested parties will likely weigh the existing income potential against long-term redevelopment options as Edmonton’s urban core continues to evolve.
